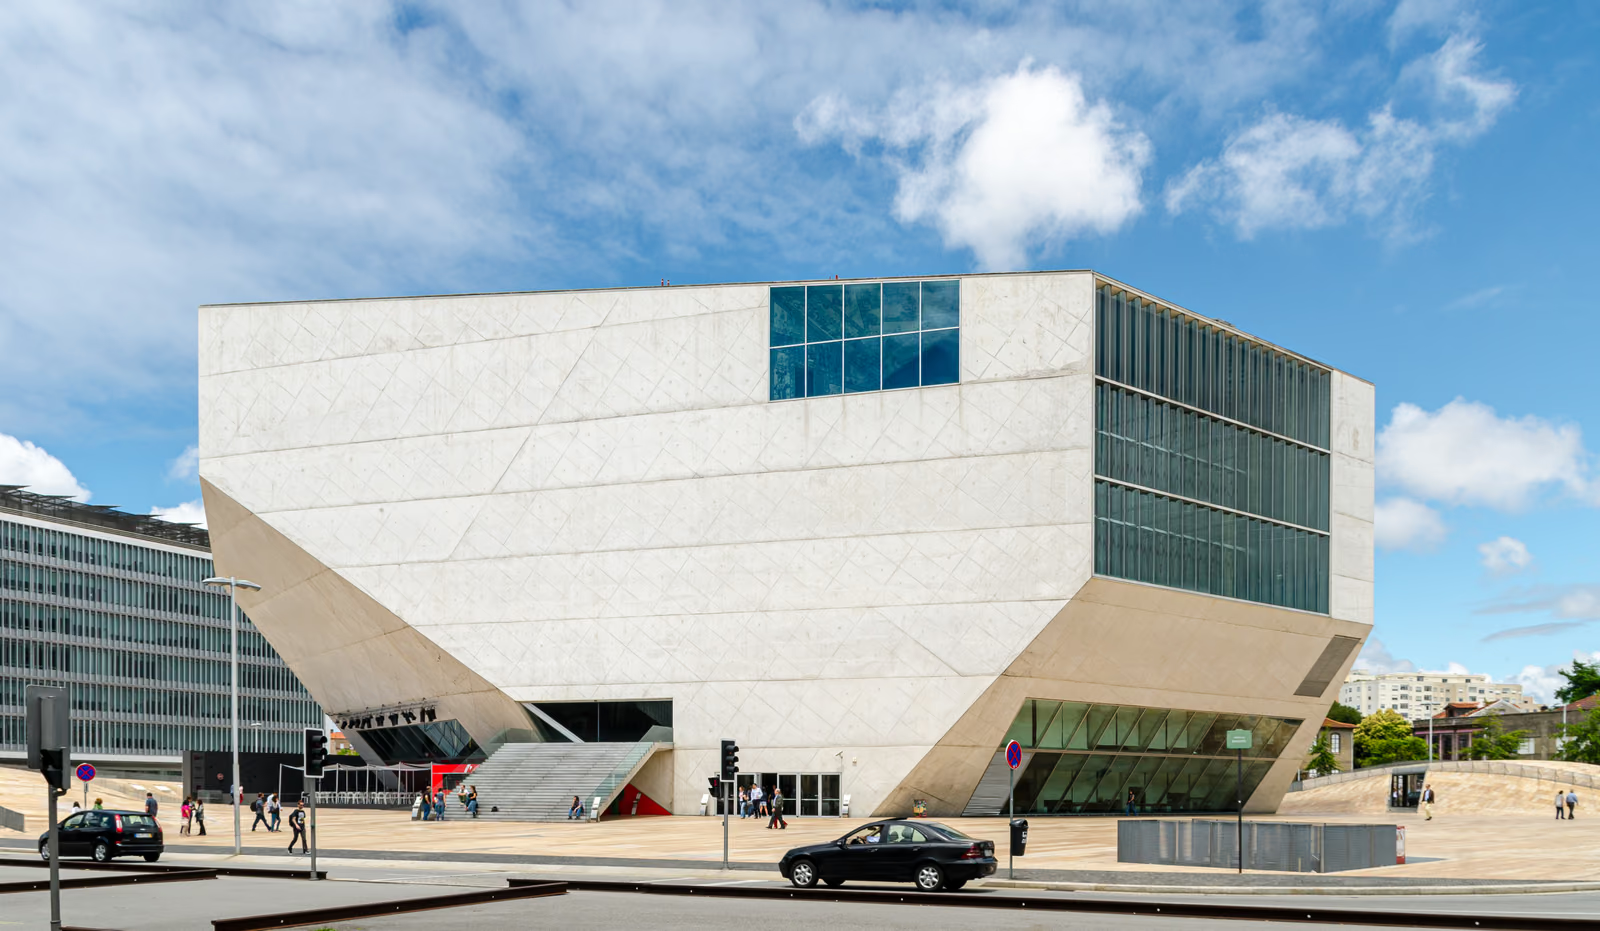
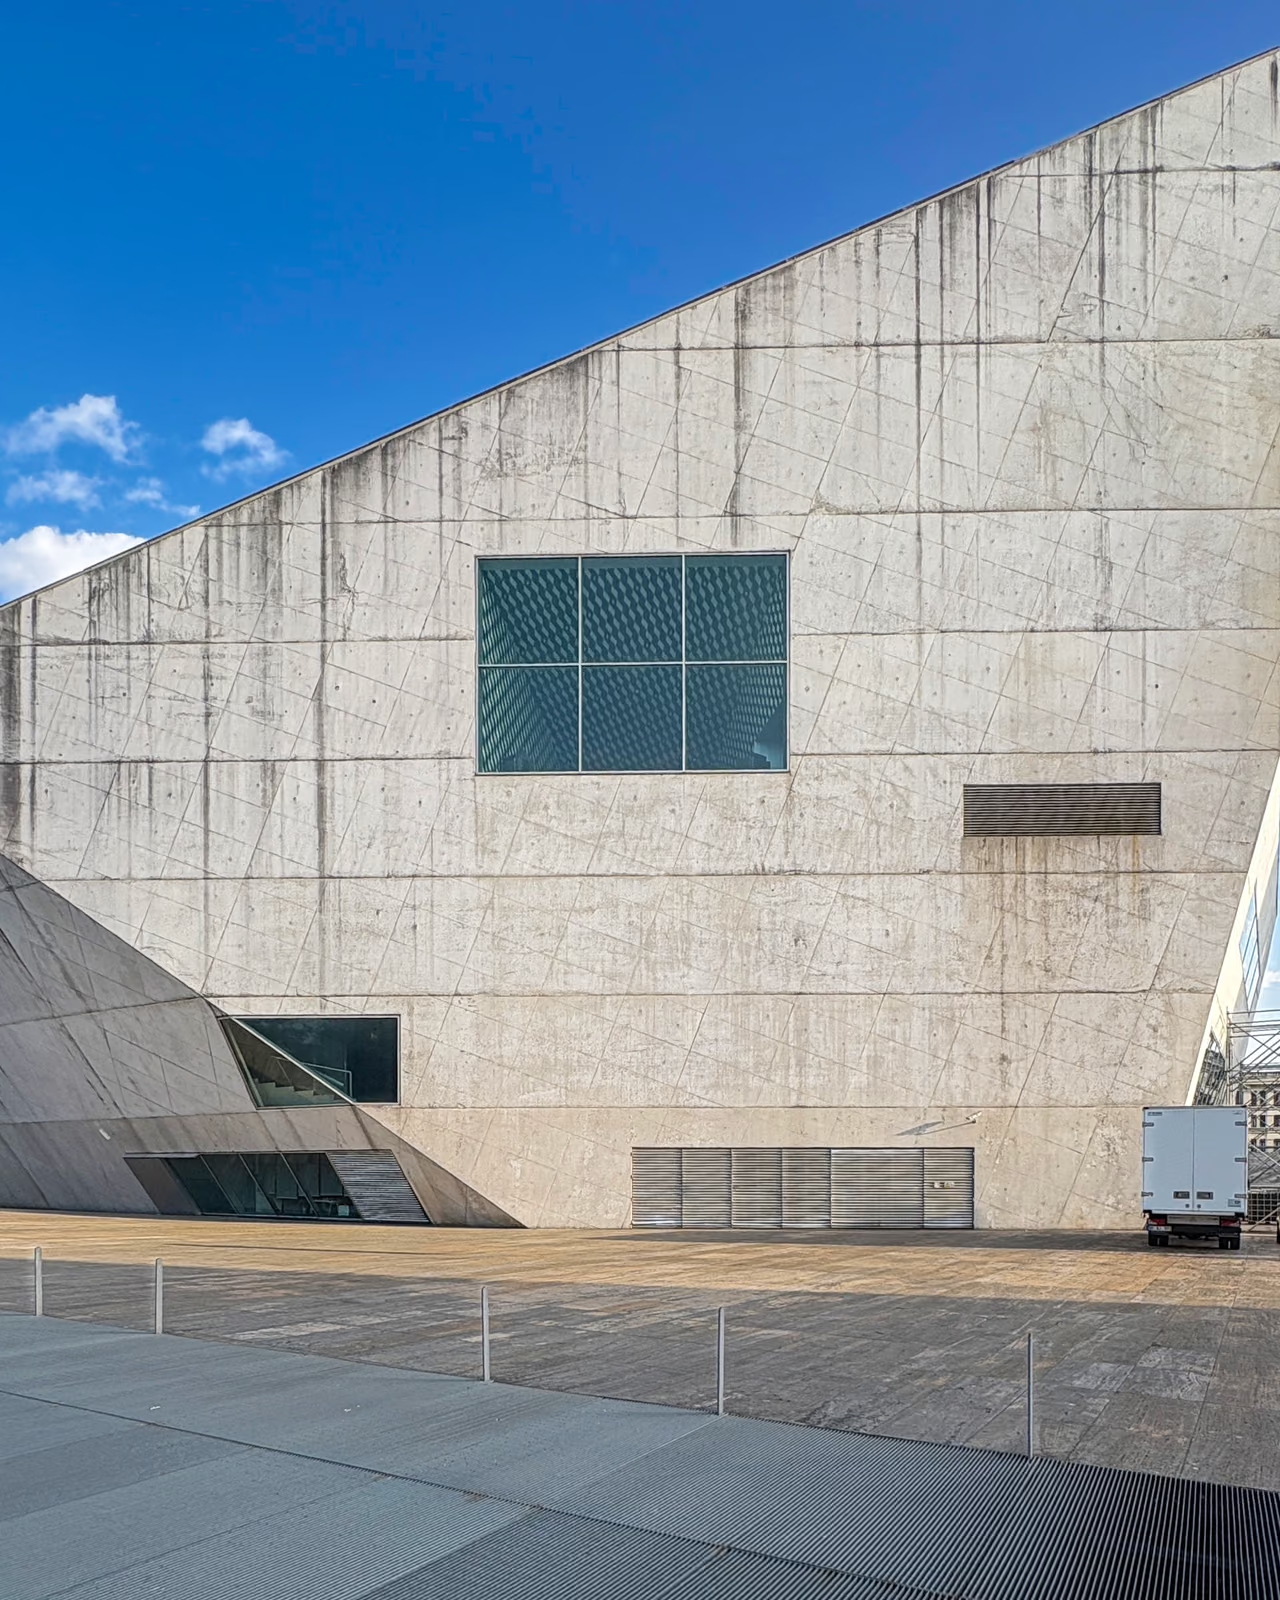
OMA deliberately built the concert hall as a solitary faceted block on its own travertine plateau facing the Rotunda da Boavista, rather than completing the ring of older buildings around the square. Inside, the sloped white-concrete shell wraps a single rectangular "shoe-box" auditorium set diagonally across the plan and raised clear of the ground, so that lobbies, bars and a roof terrace thread around and beneath it. Two of the auditorium's end walls are structural glass, corrugated to double as acoustic diffusers and pleated so the hall keeps its sound while looking out over the city and, on the other side, an interior courtyard. Below ground sit ten rehearsal rooms, recording studios and parking for 600 cars. Construction ran four years over budget and past its original 2001 deadline, opening on 15 April 2005; a critic writing for The New York Times called it one of the most significant concert halls built in a century.
Wikidata Q917274 · Commons: File:Casa da Música - Porto, Portugal, 2012 - 001.jpg · Photo: Rafael Lemieszek (Rkieferbaum) · Licence: CC BY-SA 4.0