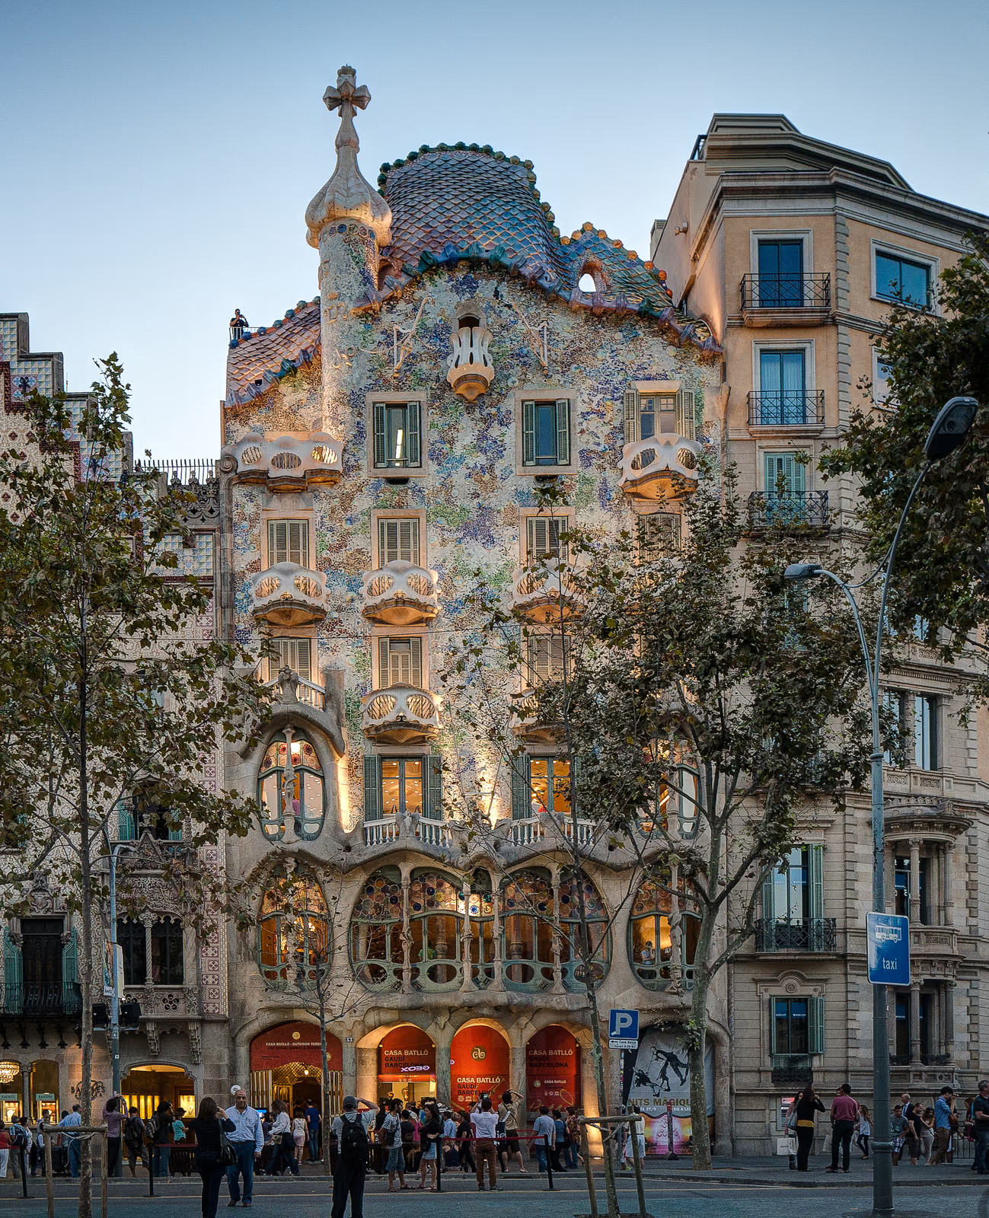
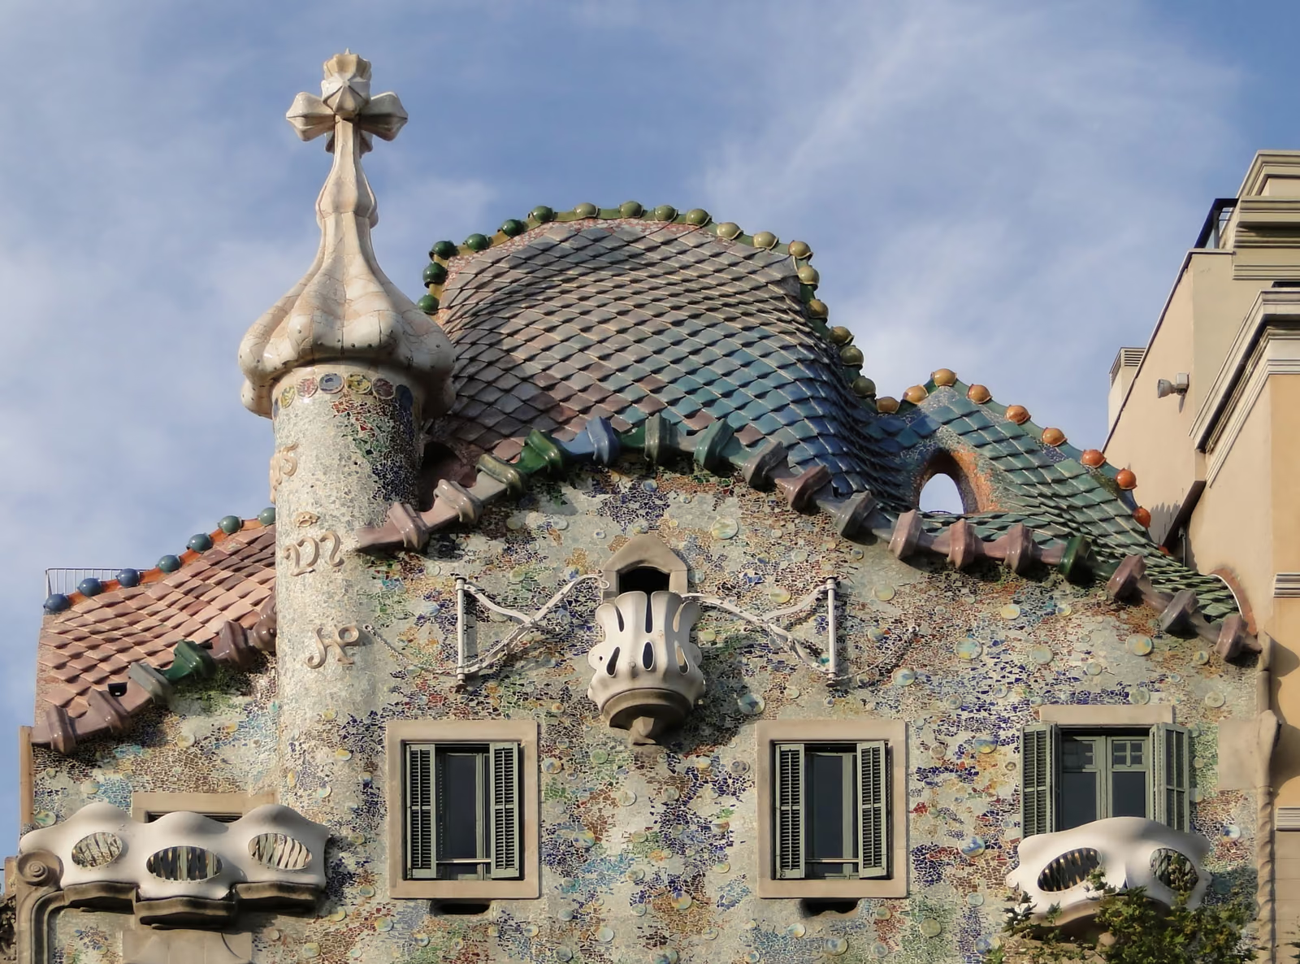
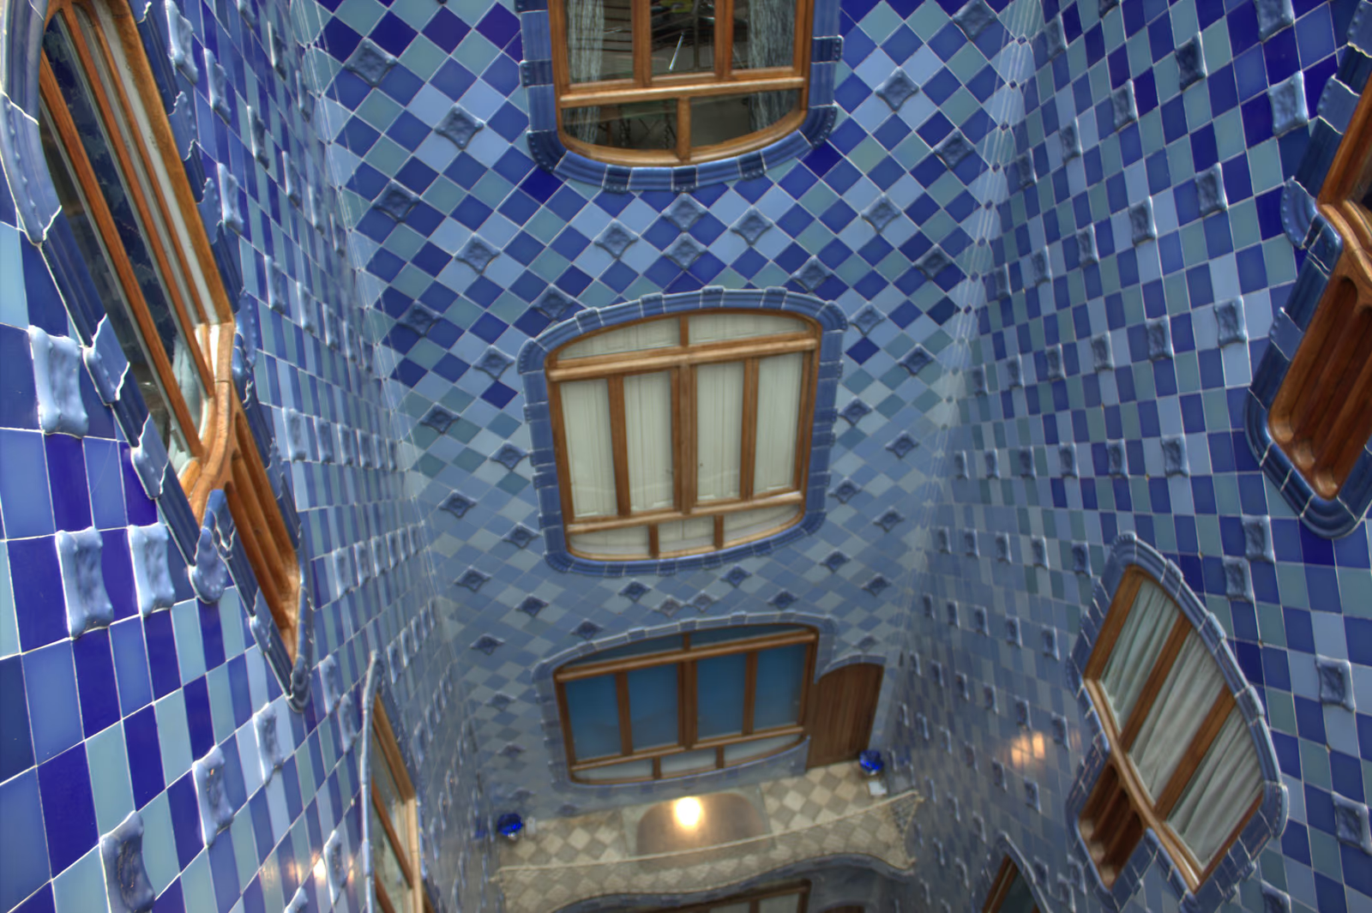
Josep Batlló i Casanovas, a textile manufacturer, bought a conventional 1877 apartment building on the Passeig de Gràcia and asked Gaudí to demolish and replace it; Gaudí convinced him to renovate instead, adding a new rear wing, re-fronting the façade and rebuilding the loft and roof, between 1904 and 1906. Structurally the loft is carried on sixty parabolic brick ribs likened since to a ribcage, ventilating the building beneath a roof whose scaled, iridescent ceramic tiling and single dorsal ridge are widely read as a dragon slain by the cross-topped tower standing in for Saint George’s lance — Catalonia’s patron saint. Inside, a lightwell tiled in a gradient of blue ceramic, darkest at the top, was engineered to even out the daylight reaching every floor. Gaudí worked here alongside Josep Maria Jujol, who designed much of the interior ironwork and trencadís. It joined the "Works of Antoni Gaudí" UNESCO listing in its 2005 extension.
Wikidata Q461371 · Commons: File:Casa Batllo Overview Barcelona Spain cut.jpg · Photo: ChristianSchd · Licence: CC BY-SA 3.0