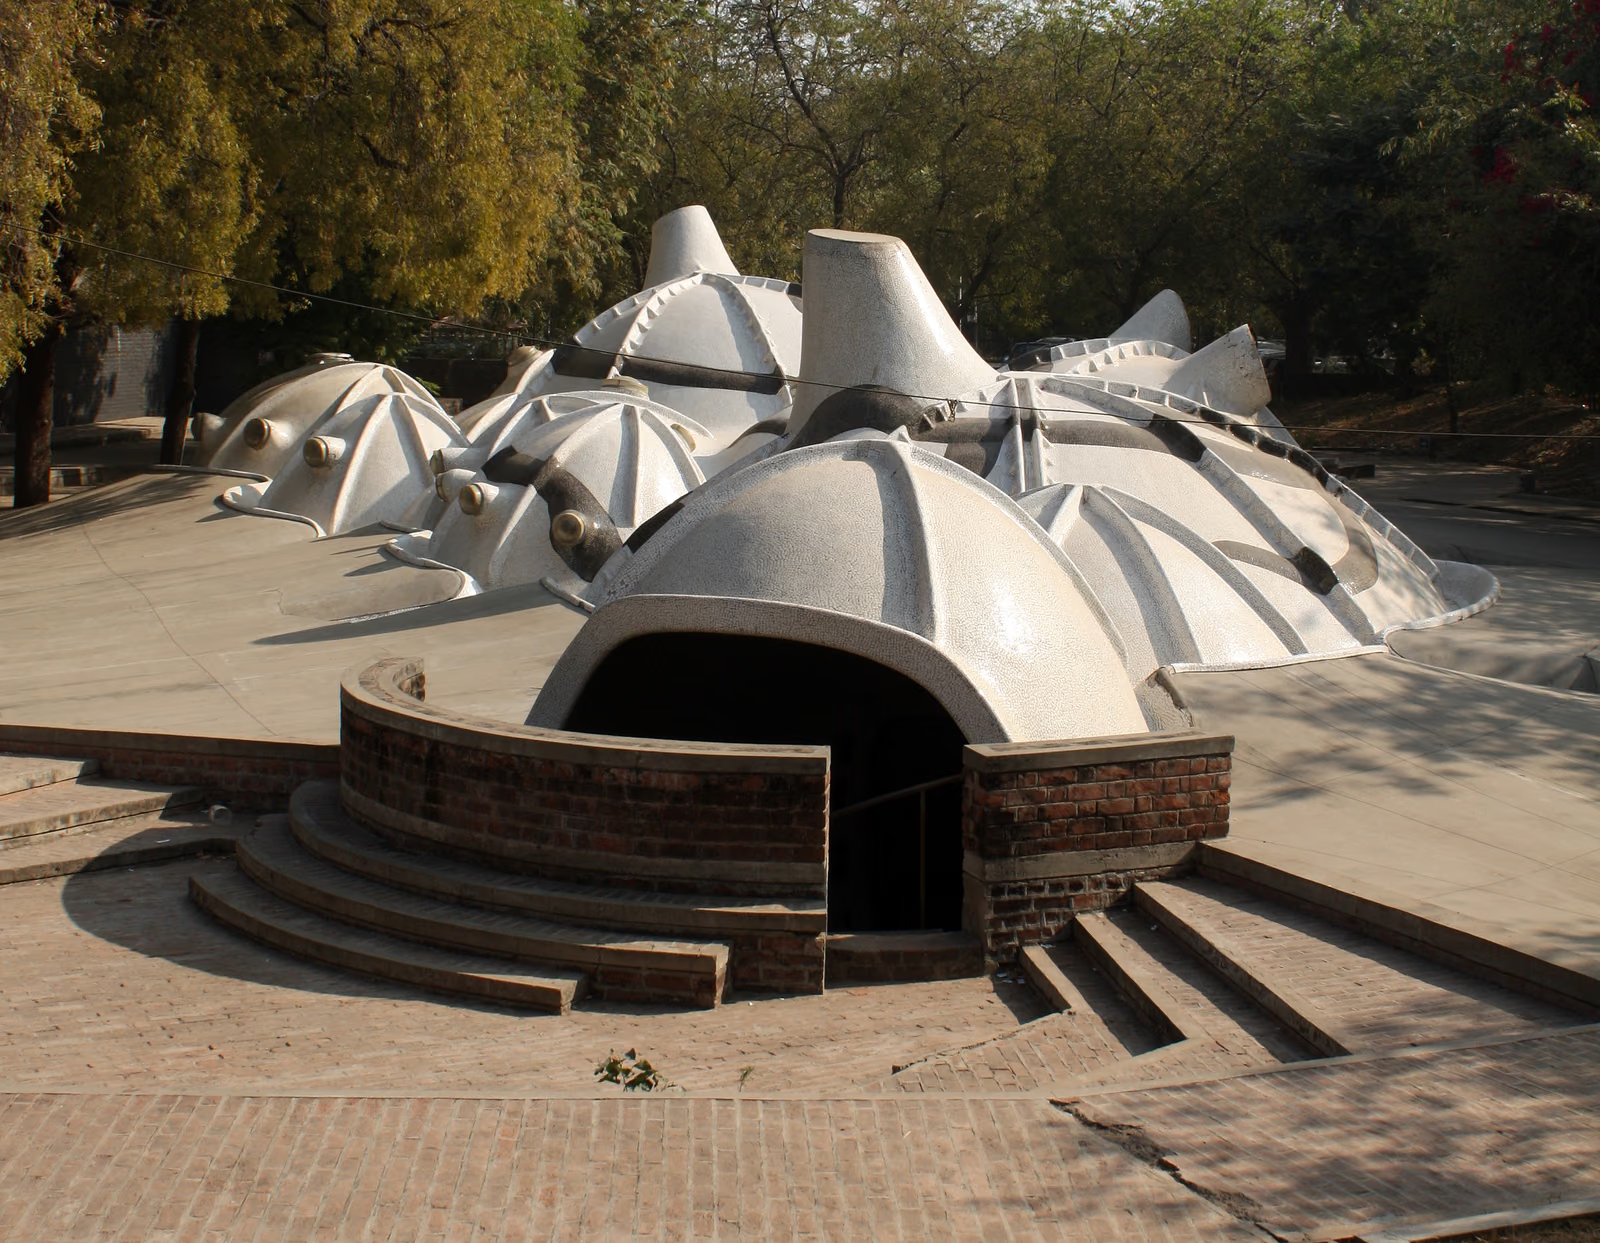
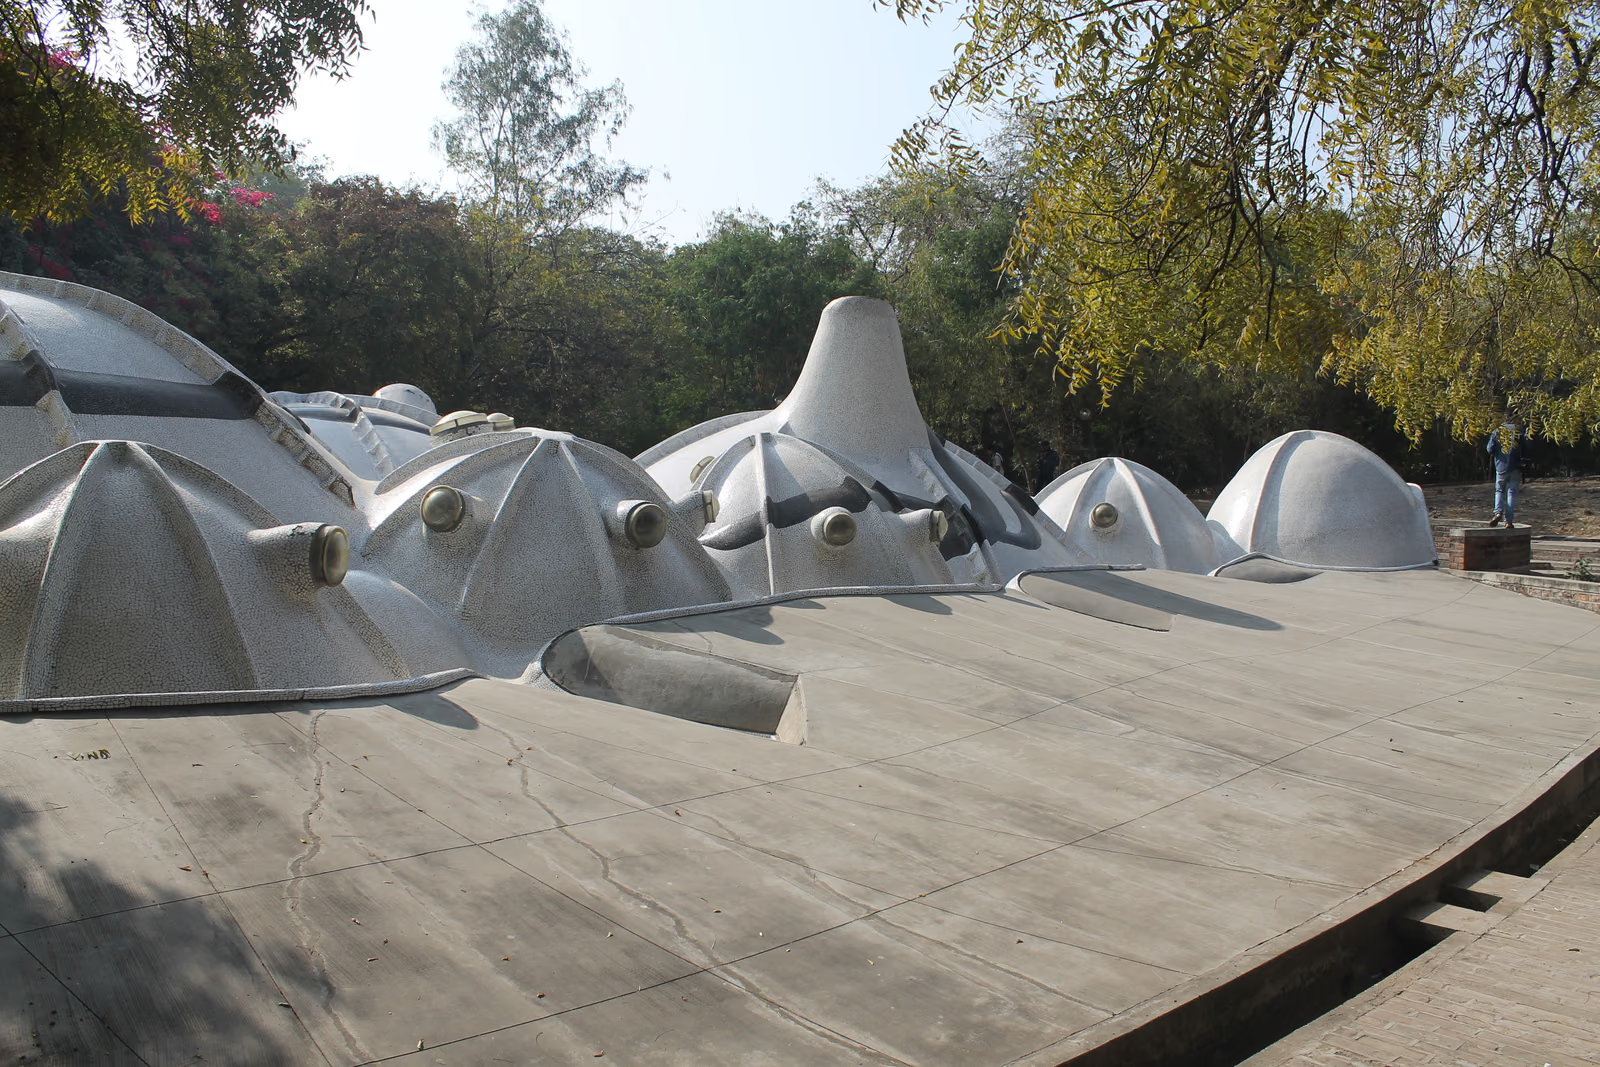
Doshi built this as M. F. Husain's permanent gallery, at the painter's own request, after Husain had covered the walls of Doshi's earlier art centre with murals during a visit. What resulted is barely a building in the ordinary sense: a cluster of interlocking domes and vaults, cast in one-inch-thick ferrocement over a mesh of thin steel-rod branches Doshi likened to tree roots, with no columns and no conventional foundation — the whole shell rests on a bed of wire mesh and mortar laid directly on the ground. Above ground, only the domes break the surface, their exteriors clad in a mosaic of broken white china and crockery, pierced by conical skylights Doshi called "snouts," each one throwing a moving disc of sunlight across the space beneath as the day passes. Construction ran from 1992 to 1995, the gallery built first and the surrounding amenities after. Below, the entire interior surface — walls, columns, ceiling — is covered in Husain's paintings, drawings and sculptural reliefs, made specifically for these curved surfaces.
Wikidata Q1744232 · Commons: File:Amdavad ni gufa.jpg · Photo: Vaishal Dalal · Licence: CC BY-SA 3.0